
Urban planning and design area supports governments and cities with tested approaches, guidelines and tools to support urban growth and improved sustainability, efficiency and equity through planning and design at all levels and scales.
Efforts are focused on ensuring that planning and designing contribute to climate change mitigation and adaptation. Within the context of multilevel governance, a special focus is placed on promoting key principles, including optimising the population and economic density of urban settlements, where appropriate, promoting mixed land use, diversity and better connectivity.
Throughout this approach, issues of social inclusion, including ensuring gender balance and the inclusion of vulnerable and disadvantaged groups, are addressed and, where possible, locally and regionally defined urban planning and design traditions will be respected…
Why urban planning is important for Sydney’s future growth
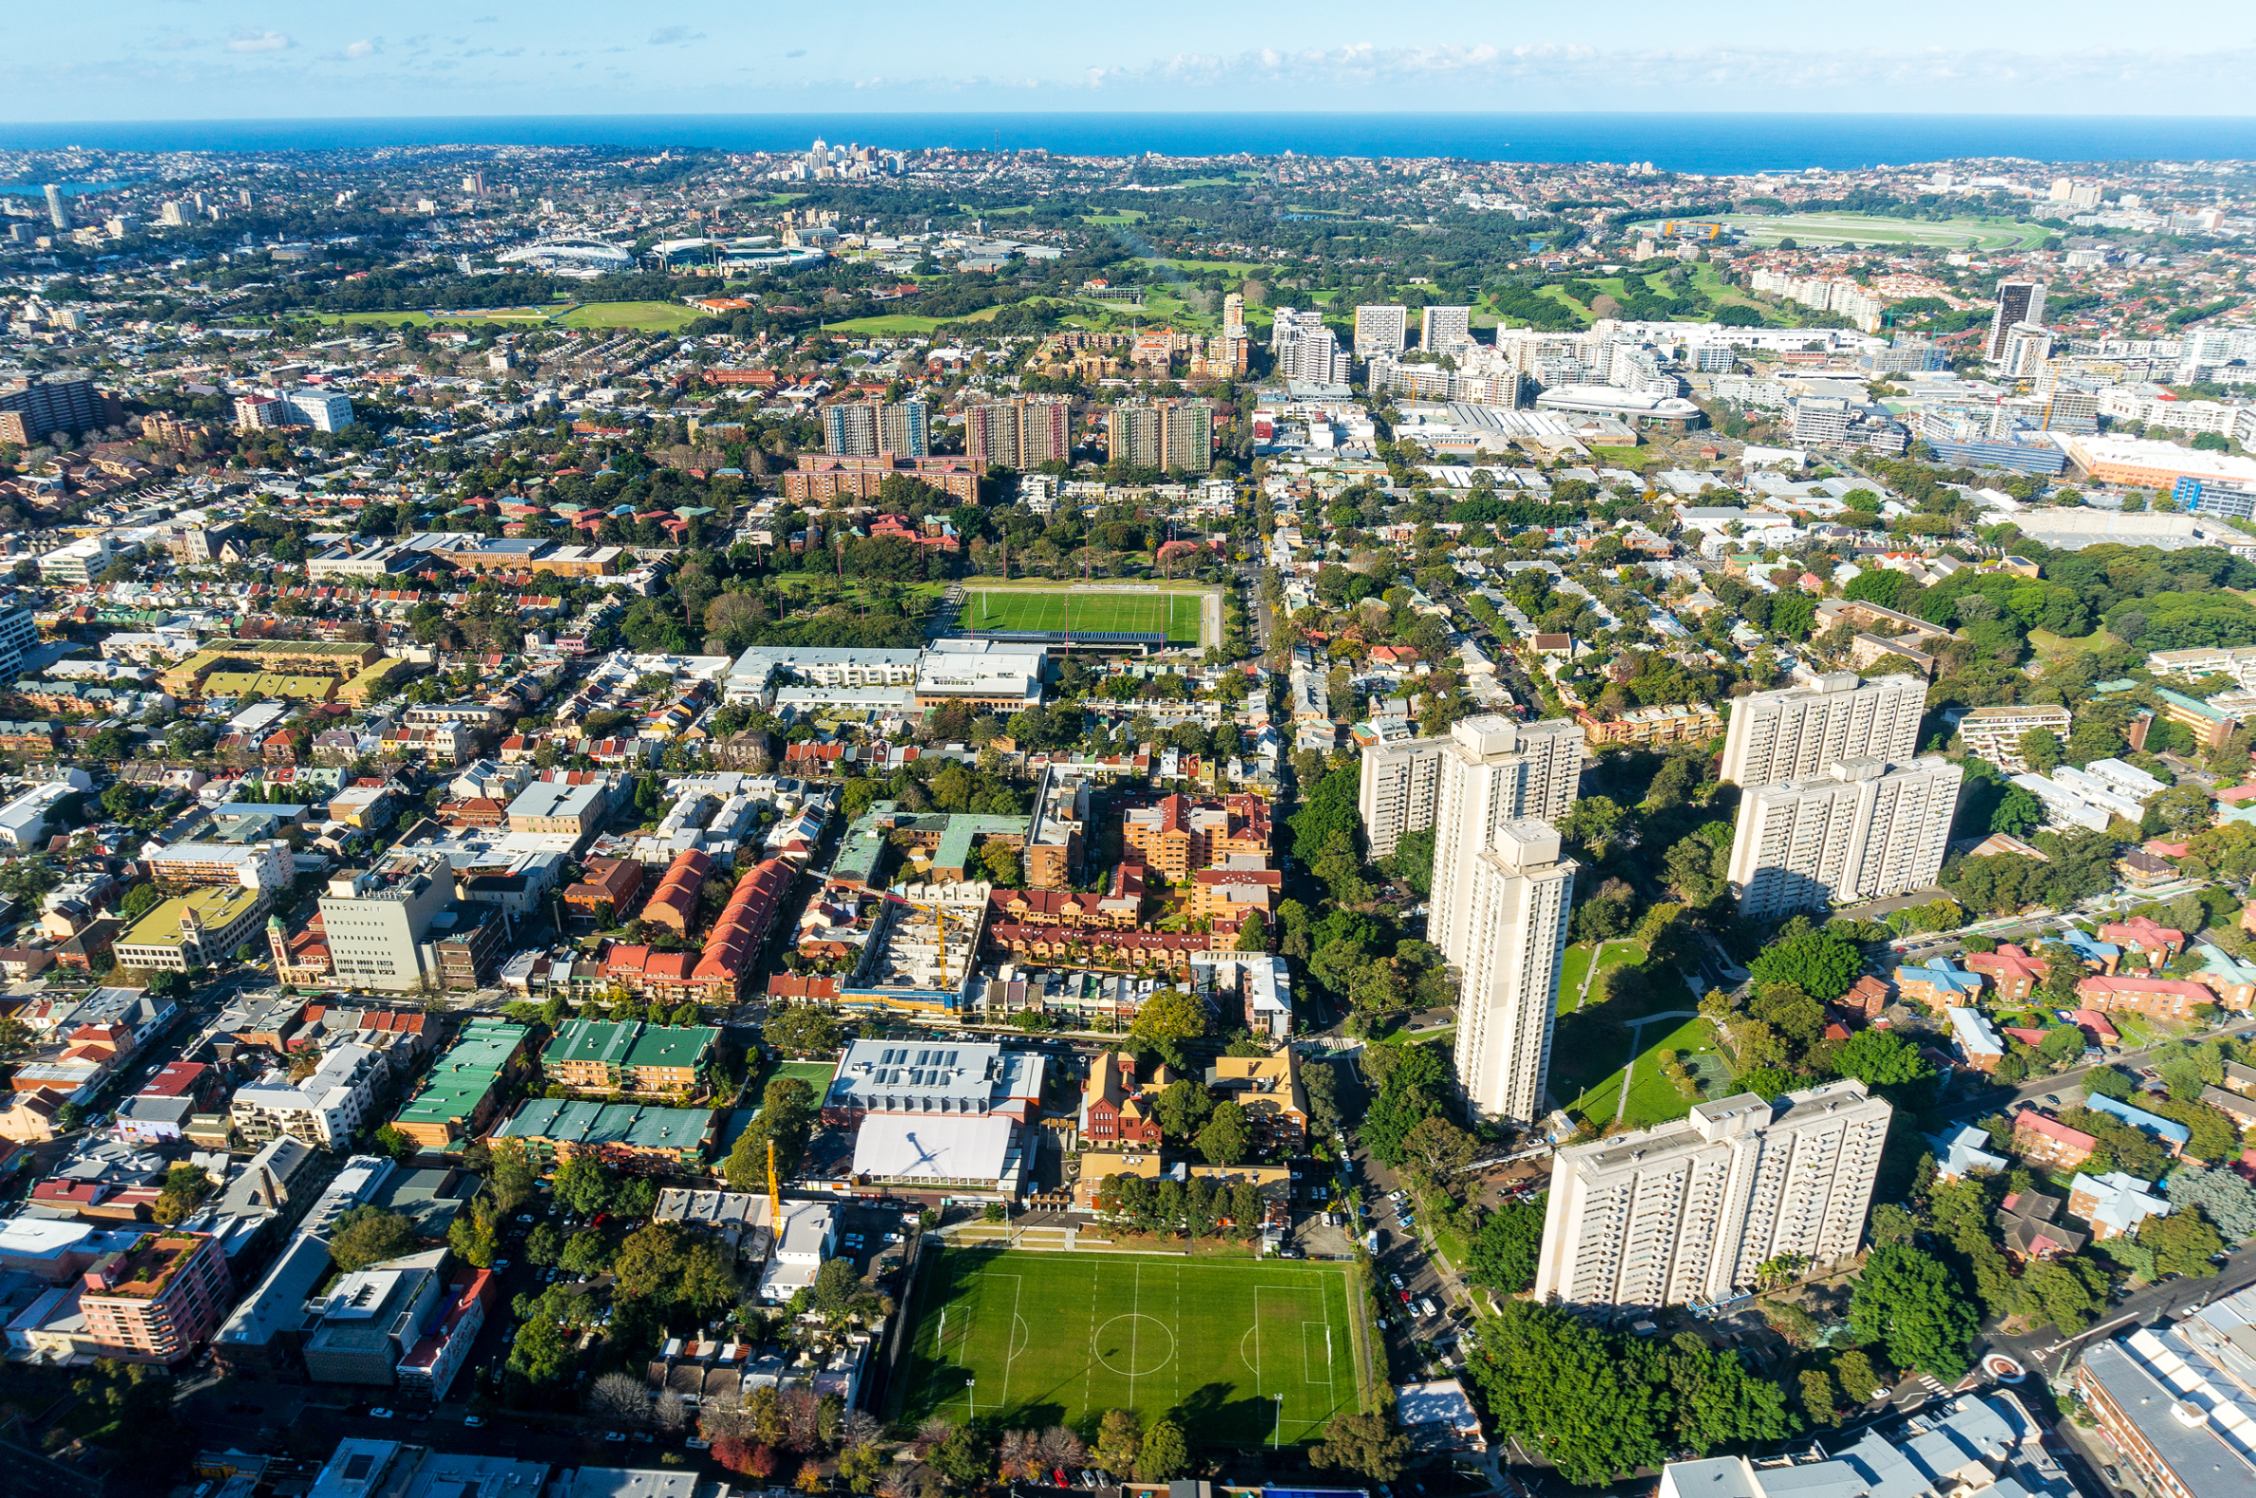
Sydney is home to one of the fastest-growing populations in Australia. By 2045, it will be home to more than 6.5 million people. The Sydney Plan is a strategic land use plan that will guide how the NSW Government manages growth in the Sydney region over the next 20 years.
Cities have advanced in terms of economic and social status over the past five decades, improving the living conditions of hundreds of millions of people. However, population growth and urban expansion have put pressure on social and environmental conditions.
Over time, this growth strategy will result in a number of social and environmental challenges that negatively impact societal well-being. Although policymakers eventually recognised the seriousness of social and environmental challenges, they never attempted to fundamentally change the dominant growth strategy. Instead, policymakers sought to address the challenges (that is, symptoms) by responding to each issue piecemeal.
The relationship between infrastructure and urban development
Infrastructure is the driving force behind urban development, especially in dynamic cities like Sydney.
Careful planning and implementation of infrastructure projects; ranging from transport networks to community facilities; are crucial for identifying new urban renewal and investment opportunities as Sydney continues to grow and transform.
Developing existing and new infrastructure, particularly in transport and community amenities, significantly influences population growth and property values. When areas gain new infrastructure, they become more attractive to residents, driving up demand for housing. This increase in demand subsequently leads to a rise in property values.
By examining the impacts of transport infrastructure, community amenities, and recent and emerging developments, we will illuminate what investors can expect from Sydney’s property market in the years ahead.
In Sydney, the expansion and enhancement of transport networks, such as new metro, light rail and train lines, bus routes, and highways, profoundly impact property values. Improved connectivity reduces commute times, making suburban areas more accessible and desirable for residents.
Moreover, efficient transport infrastructure supports economic growth by facilitating the movement of goods and people. It connects workers to employment hubs, students to educational institutions, and consumers to retail centres.
This is reflected in developments like Cite Group’s Paperbark in Mays Hill, where residents benefit from close proximity to Parramatta’s CBD, transport links, retail, and local parklands, the kind of connected, amenity-rich location that continues to attract long-term investor and owner-occupier demand.
The role of zoning laws in Sydney property development
Zoning regulations in Australia typically operate through state and territory planning legislation, with each jurisdiction maintaining its own framework for land use controls. Unlike many international markets, Australia has no national standardised zoning system, which means developers operating across multiple states may need to understand fundamentally different regulatory approaches.
Residential zoning regulations generally specify several key development parameters that could affect feasibility. Permitted land uses may determine which types of residential development can be undertaken in each zone, ranging from single dwelling houses to high-rise residential flat buildings.
Density controls could limit how many dwellings can be constructed on a site, expressed through mechanisms such as plot ratio, or dwellings per hectare.
Building height limits typically restrict the maximum height of structures, specified in metres or storeys depending on the jurisdiction. Setback requirements usually mandate minimum distances from boundaries, which may affect site coverage and building design. Parking requirements generally specify minimum spaces per dwelling, while landscaping provisions may require minimum garden areas or deep soil zones.
Why mixed-use developments are becoming more common in Sydney
Australia’s cities and suburbs are evolving fast. One of the biggest shifts in the property market is the rise of mixed-use developments. These projects combine residential, retail, commercial, and community spaces in one location.
Mixed-use communities offer more than just a place to live. They’re built to support a well-rounded lifestyle. For first-home buyers, this means getting access to services and amenities without stretching the budget.
Urban planners and developers are embracing mixed-use because it makes better use of space and infrastructure. Instead of building isolated apartment blocks or shopping centres, mixed-use precincts combine it all in one location.
How urban planning improves community liveability
Urban planning and zoning regulations can play a role in enhancing social connections.
Neighbourhoods provide the built environment for social interaction. The proximity of neighbourhoods to resources can frame lifestyles and provide a landscape for levels of social support.
Zoning is an important tool which can be used to facilitate inclusion, protect public spaces, and encourage mixed-use developments. Promoting design that has greater walkability and walkable access to resources can improve social and health outcomes as it incorporates physical exercise and social interaction into commutes. Allowing people to easily walk to their third place will help improve communities.
The importance of smart city planning in modern developments
Smart cities leverage technology and data to enhance the quality of life for residents while optimising resource use and operational efficiency. These cities integrate various information and communication technologies (ICT) to manage assets, services, and resources efficiently.
Key elements of smart cities include:
- IoT and connectivity: are embedded throughout the city to gather data and facilitate communication between systems. Many of these devices are readily available and some are already in use: think heatmaps for traffic management to reduce congestion and even plan parking, public transport schedules, popular jogging or cycling routes and parks or policing…
- Data Analytics: enable cities to analyse vast amounts of information collected from sensors and other sources. This data-driven approach helps in making informed decisions, predict trends through AI-driven predictive modelling, and improve or scale services accordingly.
- Sustainability: prioritise sustainability by integrating renewable energy sources and materials such as solar or wind together with resource management systems such as rainwater harvesting or grey-water treatment, improving energy efficiency in buildings, and promoting green transportation options.
- Enhanced services: benefit from improved public services, including better healthcare, education, and safety. Smart technologies enable faster emergency response times, optimised public transportation routes, and personalised services tailored to residents’ needs.
The role of population growth in Sydney’s urban development strategy
Urban populations are forecast to increase in coming decades. Population growth is a major underlying factor for the demand of housing and without a new supply of dwellings, it pushes up the prices for both renting and purchasing dwellings.
The resultant fall in affordability is a problem that is further compounded in many large cities by the change in living preferences that has resulted in a fall in household occupancy rates, particularly in the western world.
Affordability is further eroded in many of the urban cities from the supply side of the equation, as new supply is needed to house the growth of population, which results in urban sprawl, which in turn is putting pressure to upgrade and extend existing infrastructure or provide new infrastructure.
In order to analyse the likely trends in housing affordability, Sydney is explored as a case study. It is expected to grow significantly and housing this growth is putting pressure on both urban redevelopment and fringe settlement.
Both of these bring specific challenges that shed light on the question of long term trends in affordability.
Why walkable communities are a key urban planning focus
Walkable cities, or in our case towns, naturally encourage physical activity, which improves both physical and mental health. But the benefits go beyond fitness.
Older adults stay active and independent longer.
Children gain confidence and autonomy by navigating their neighbourhoods safely, important for their development. And everyone benefits from more casual social interactions in shared public spaces.
There are unexpected social, economic, and health advantages that are just as compelling. In walkable towns, people naturally spend more time in shared spaces, for example on buses, in parks, or at local shops.
This leads to:
- more frequent, casual interactions that build trust and familiarity.
- stronger community ties, which are essential for mental health and resilience.
- safer neighbourhoods, as people are more inclined to look out for one another.
Walkable environments encourage people to go out more often, even for small errands, increasing the chances of forming meaningful connections.
Compact, people-focused towns are the perfect areas for creativity and innovation, as you meet in the community spaces:
- community-led initiatives like shared gardens, pop-up markets, and local art projects thrive in walkable areas.
- new businesses and projects emerge, such as shared mobility hubs or car rental “parking houses” that reduce the need for private vehicles.
- public spaces become platforms for experimentation, from children playing to outdoor performances to urban farming.
Walkable towns subtly change how we shop and consume:
- people tend to buy only what they can carry, leading to fresher food choices and less food waste.
- shopping locally means supporting small businesses and reducing packaging and transport emissions.
- more compact and walkable town means shorter distances therefore easier, faster and more sustainable access to utilities and services such as bin collection, deliveries or tech infrastructure such as fibre or water.
With the right research and a clear understanding of what to look for, buyers can navigate new development in Sydney with confidence and make decisions that stand the test of time. Contact us now.